01
Door + Fix
A door paired with one fixed glass panel — a straightforward enclosure for suitable wall layouts.
Clean, practical glass enclosures planned around the bathroom layout — with defined configurations, appropriate hardware and professional installation.
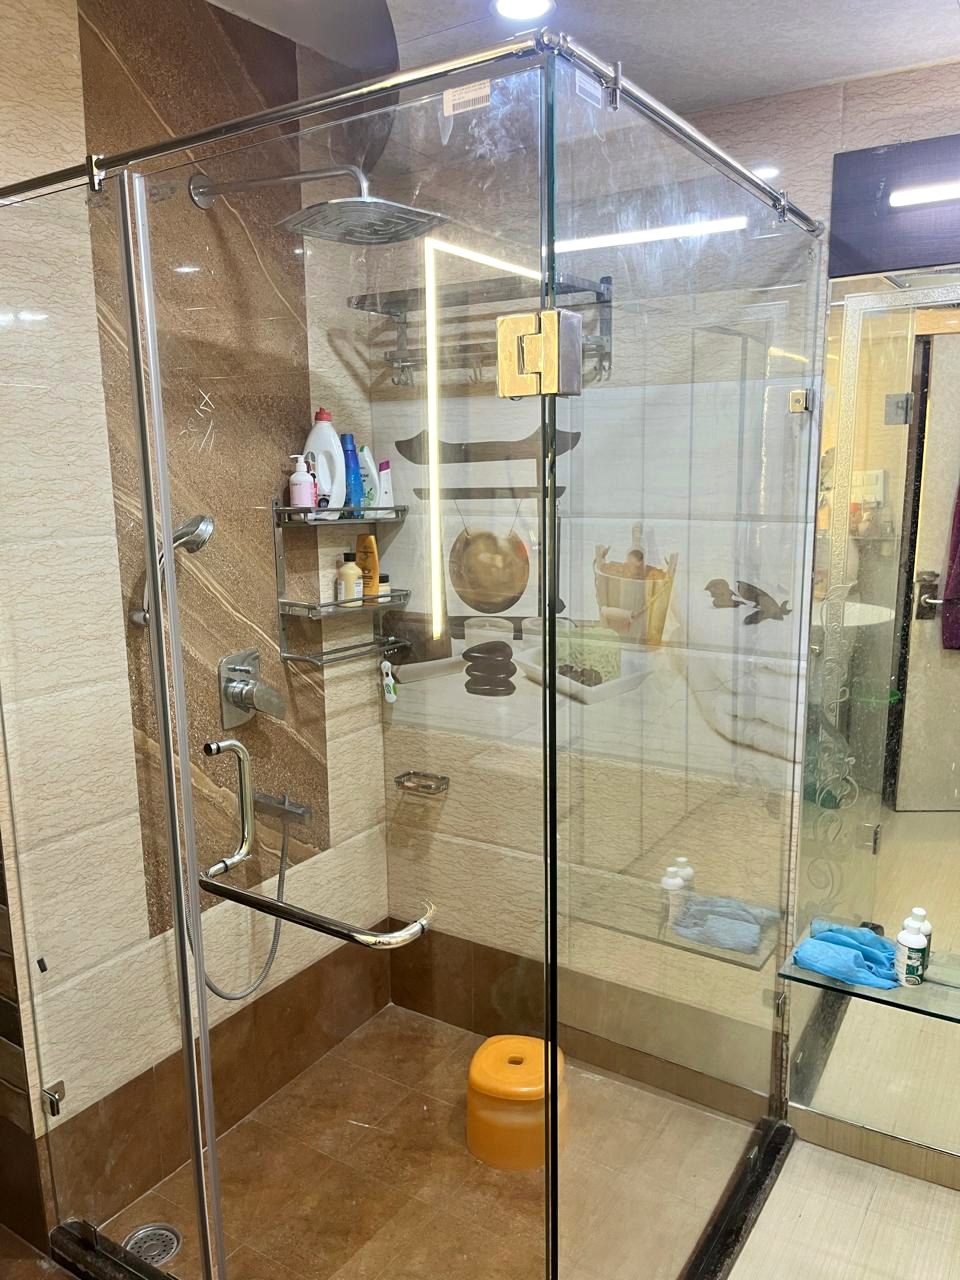
Standard shower glass specification discussed for BLGP systems.
Door + Fix, corner, 135° and slider layouts.
Layout and dimensions are established from the site.
Measurement, planning, fabrication and installation.
Every shower area has its own wall positions, entry requirement and available space. BLGP approaches the cubicle as a measured glass system, selecting a suitable configuration before fabrication.
The objective is simple: a clean enclosure that is comfortable to use, visually balanced and properly coordinated with the bathroom.
A door paired with one fixed glass panel — a straightforward enclosure for suitable wall layouts.
A centred door with fixed panels on both sides for a more enclosed, balanced arrangement.
Designed for bathrooms where two glass planes meet at a right angle to create the shower zone.
An angled configuration for layouts where a 135-degree geometry works better than a square corner.
A sliding-door arrangement where a swing door is less suitable for the available bathroom space.
Handles, hinges, seals, connectors, reinforcement and other required components are coordinated with the selected layout.
Hardware selection can vary with the cubicle configuration and site requirement.
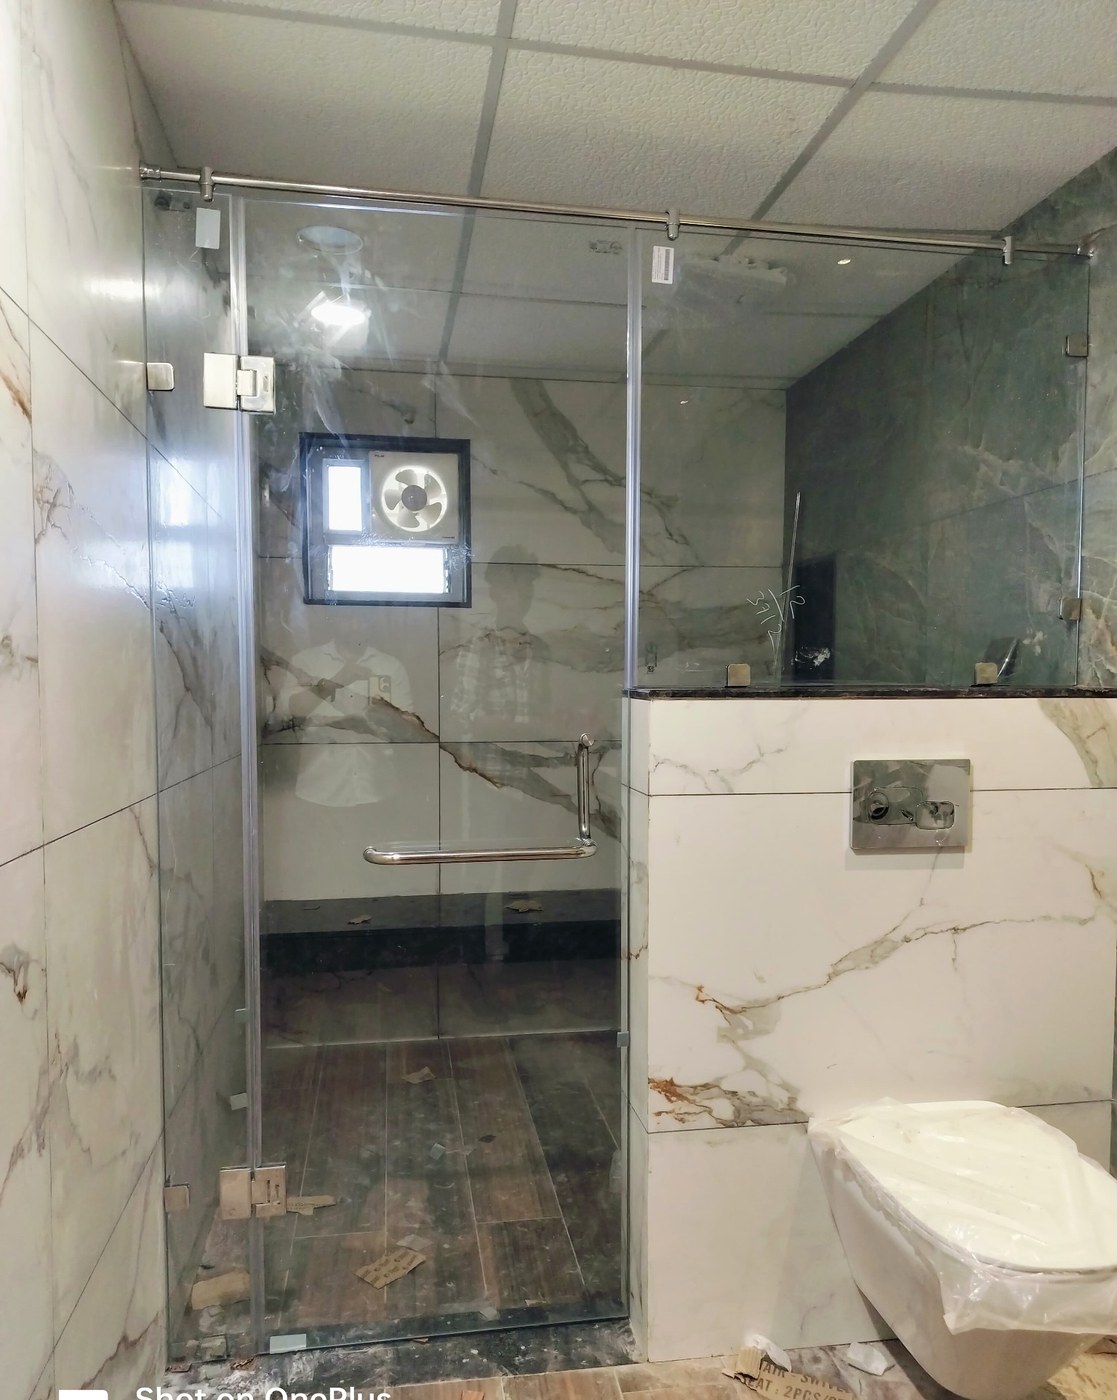
Understand the bathroom and the shower-zone requirement.
Capture actual dimensions, walls and opening conditions.
Select the practical cubicle layout and hardware approach.
Prepare glass and system components to the approved dimensions.
Assemble, align and finish the enclosure at site.
The standard shower specification used by BLGP is 10 mm toughened glass.
Yes. The configuration is selected after understanding the available space and site dimensions.
Yes. BLGP handles the site measurement, fabrication coordination and installation as part of the execution process.
Share the bathroom dimensions or arrange a site visit. The layout can then be discussed around entry, space and usability.
Send your bathroom dimensions, site photographs or simply tell us what you have in mind. We can discuss the suitable shower-cubicle configuration and next step.